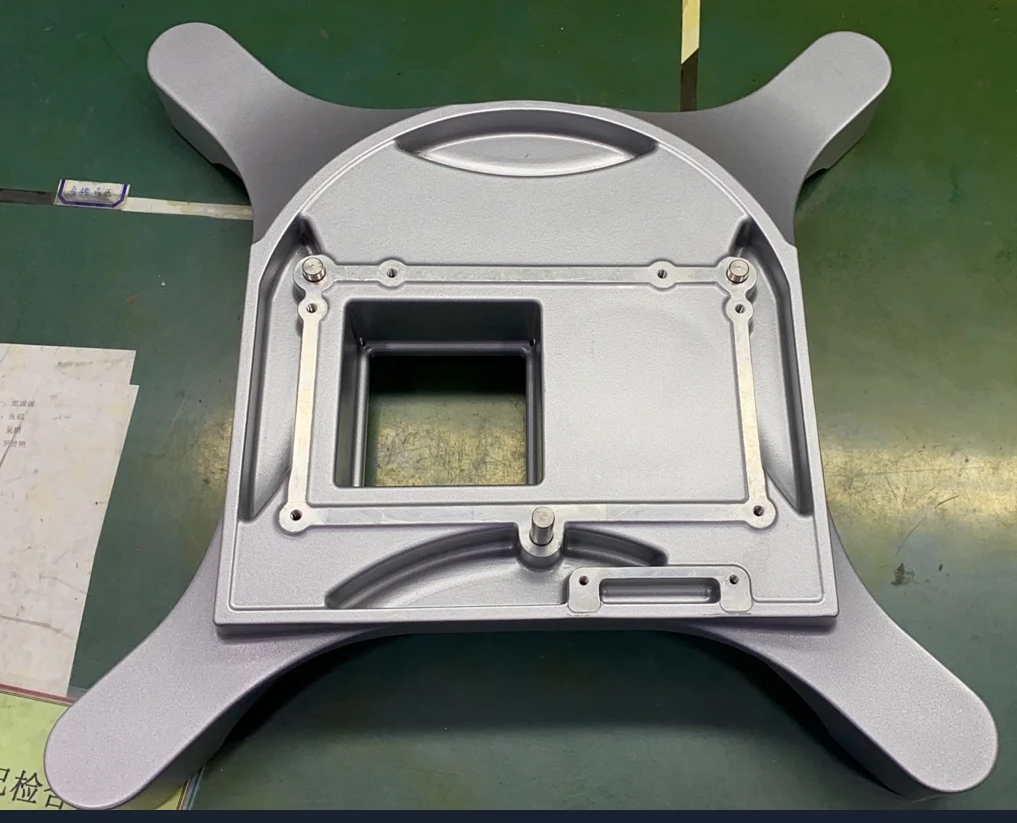
Subsurface porosity and casting marks on the four-arm casting can become visible after powder coating. Machining marks also affect appearance, while hole positions and stainless-steel insert installation require control.
Industry
Medical Devices
Material
A356
Finish
Per project specification
Quantity
Confirmed per project
Drawings retain their original annotations.
01PRODUCT PHOTOGRAPHS
Product photographs
Product photographClick to enlarge ↗02TECHNICAL REQUIREMENTS
Machining challenges
Technical drawingClick to enlarge ↗01
Class A cast-aluminium surface: zero defects after powder coating, despite high inherent casting-defect risk
A356 cast aluminium is prone to as-cast defects such as gas porosity, shrinkage cavities, sand holes, cold shuts and flow marks. These defects sit below the surface and may not be visible in the as-cast state, but they surface after powder coating as blisters, pinholes and pits. The drawing requires the specified cosmetic areas to be completely flawless after coating, which places strict demands on casting quality and pre-treatment. The part's four cantilevered arms have many freeform curved surfaces and complex corner transitions, making the cosmetic surfaces even harder to control.
02
Defects carried across casting, machining and coating
Powder coating directly over the as-cast surface would let surface casting defects scrap the coated part. If the machining allowance is wrong, a small allowance fails to reach the defect layer and exposes subsurface porosity, while a large one leaves CNC tool marks and step lines that show through the powder coat and spoil the Class A finish. With machining marks and subsurface casting defects combined, parts can easily end up dimensionally correct but rejected for coating appearance.
03
Fixturing and geometric accuracy for an irregular cantilevered casting
The four-arm cantilevered casting carries internal casting stress, and improper fixturing during machining can distort it. The mounting bosses must hold their tolerance relative to datum A, threaded holes and pin holes must be machined, and stainless steel insert pins must be pressed in flush, with a maximum allowable recess of 0.010 in. Both machining and press-fitting have to be controlled.
04
Complex masking and coating constraints
Threaded and pin holes must be masked before coating so powder does not block them. The coating is CARDINAL T353-GR06 semi-gloss metallic silver, with colour and gloss matched to the customer's colour card. The coating must be continuous with acceptable adhesion, and the part must be fully degreased inside and out. Sampling inspection follows C=0 AQL, and certificates of conformance are available for the whole process.
03PROCESS AND INSPECTION
Process solutions
01
Machining allowance on Class A surfaces
Extra stock is left on the Class A curved areas at the casting stage. The cosmetic surfaces are then finish-milled to remove the defect layer, including subsurface porosity and flow marks. Fine hand finishing after machining removes CNC tool marks and step lines, so no machining pattern shows through the coating.
02
Full pre-coating defect screening and controlled rework
Every part is visually inspected for porosity and sand holes before powder coating. Any defect found after coating goes through dedicated rework, so finished surfaces are free of pinholes, blisters and pits and meet the customer's Class A coating standard.
03
Casting stress control and purpose-built fixturing
Dedicated fixtures for the four-arm cantilevered aluminium casting reduce clamping distortion and protect the accuracy of the mounting bosses and hole positions. Press-fitting of the stainless steel insert pins is tightly controlled so the inserts sit flush, with recess kept within the drawing limit.
04
Standardised coating control
The customer-specified TGIC polyester powder is used, with colour panels confirmed in advance. Threaded and pin holes are precisely masked, and parts are fully degreased and cleaned. Sampling inspection follows the customer's C=0 AQL specification, with a certificate of conformance and permanent part marking, meeting all RoHS compliance requirements.
Technical parameters and processes follow the project documentation. The drawing governs technical requirements; acceptance results follow project inspection records.
Class A cast-aluminium surface: zero defects after powder coating, despite high inherent casting-defect risk
A356 cast aluminium is prone to as-cast defects such as gas porosity, shrinkage cavities, sand holes, cold shuts and flow marks. These defects sit below the surface and may not be visible in the as-cast state, but they surface after powder coating as blisters, pinholes and pits. The drawing requires the specified cosmetic areas to be completely flawless after coating, which places strict demands on casting quality and pre-treatment. The part's four cantilevered arms have many freeform curved surfaces and complex corner transitions, making the cosmetic surfaces even harder to control.
02
Defects carried across casting, machining and coating
Powder coating directly over the as-cast surface would let surface casting defects scrap the coated part. If the machining allowance is wrong, a small allowance fails to reach the defect layer and exposes subsurface porosity, while a large one leaves CNC tool marks and step lines that show through the powder coat and spoil the Class A finish. With machining marks and subsurface casting defects combined, parts can easily end up dimensionally correct but rejected for coating appearance.
03
Fixturing and geometric accuracy for an irregular cantilevered casting
The four-arm cantilevered casting carries internal casting stress, and improper fixturing during machining can distort it. The mounting bosses must hold their tolerance relative to datum A, threaded holes and pin holes must be machined, and stainless steel insert pins must be pressed in flush, with a maximum allowable recess of 0.010 in. Both machining and press-fitting have to be controlled.
04
Complex masking and coating constraints
Threaded and pin holes must be masked before coating so powder does not block them. The coating is CARDINAL T353-GR06 semi-gloss metallic silver, with colour and gloss matched to the customer's colour card. The coating must be continuous with acceptable adhesion, and the part must be fully degreased inside and out. Sampling inspection follows C=0 AQL, and certificates of conformance are available for the whole process.
03PROCESS AND INSPECTION
Process solutions
01
Machining allowance on Class A surfaces
Extra stock is left on the Class A curved areas at the casting stage. The cosmetic surfaces are then finish-milled to remove the defect layer, including subsurface porosity and flow marks. Fine hand finishing after machining removes CNC tool marks and step lines, so no machining pattern shows through the coating.
02
Full pre-coating defect screening and controlled rework
Every part is visually inspected for porosity and sand holes before powder coating. Any defect found after coating goes through dedicated rework, so finished surfaces are free of pinholes, blisters and pits and meet the customer's Class A coating standard.
03
Casting stress control and purpose-built fixturing
Dedicated fixtures for the four-arm cantilevered aluminium casting reduce clamping distortion and protect the accuracy of the mounting bosses and hole positions. Press-fitting of the stainless steel insert pins is tightly controlled so the inserts sit flush, with recess kept within the drawing limit.
04
Standardised coating control
The customer-specified TGIC polyester powder is used, with colour panels confirmed in advance. Threaded and pin holes are precisely masked, and parts are fully degreased and cleaned. Sampling inspection follows the customer's C=0 AQL specification, with a certificate of conformance and permanent part marking, meeting all RoHS compliance requirements.
Technical parameters and processes follow the project documentation. The drawing governs technical requirements; acceptance results follow project inspection records.